
Listing Courtesy of: SMART MLS / Listed By: Robert Goetz, Coldwell Banker Realty - Contact: (203) 913-4441
15 Whitwell Street Milford, CT 06460
Coming Soon (1 Days)
$489,500 (USD)
OPEN HOUSE TIMES
-
OPENSat, May 3010:30 am - 2:00 pm
Description
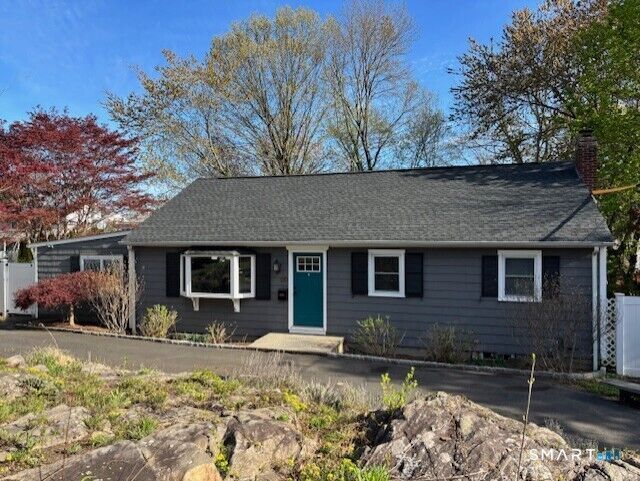
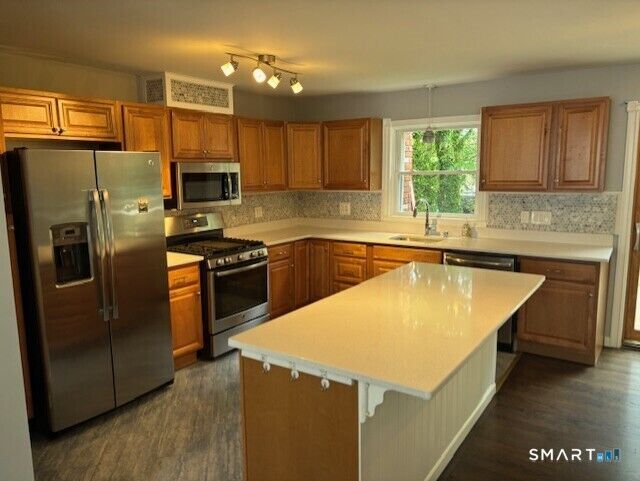
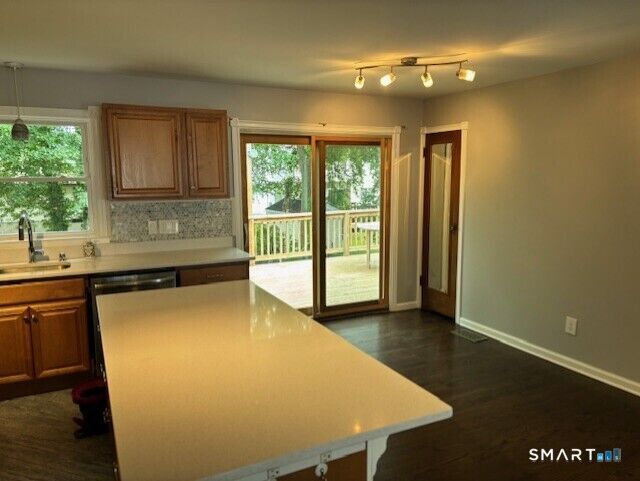
COMING SOON!! Welcome to your beautifully updated, single story ranch in Milford! The bright, open-concept main floor features freshly restored hardwood floors, new paint and central air conditioning. Cook and entertain in your updated kitchen, with quartz countertops, stainless steel appliances, and island seating. Relax in the "sunroom" with a picture window view of the back yard, while the mini-split provides year round comfort. Retreat to three comfortable bedrooms, including one with a custom closet. Off the kitchen, enjoy southern exposure from the elevated deck or descend to the lower concrete patio. Extra living space is provided by the finished portion of the walk out basement, complete with wood burning fireplace insert. Electric floor heat in both full bathrooms will keep your toes warm in the winter. Plenty of storage or workshop space in the unfinished portion of the basement and extra storage in the full walk up attic. The .26 acre property offers a fully fenced in backyard and convenient pull through driveway. Nestled in a quiet, walkable neighborhood, you're a 2 minute walk to a park and close to JFK Elementary. Commuting is a breeze with a 1 minute drive to I-95 and 8 minutes to the Milford train station. Enjoy all that Milford has to offer; from shopping, dining in the Green or swimming its sandy beaches. Navien tankless water heater, heat/central ac, minisplit and roof all less than 7 years old. All appliances included in sale.
MLS #:
24175857
24175857
Taxes
$6,463(2025)
$6,463(2025)
Lot Size
0.26 acres
0.26 acres
Type
Single-Family Home
Single-Family Home
Year Built
1963
1963
Style
Ranch
Ranch
County
South Central Connecticut Planning Region
South Central Connecticut Planning Region
Community
Naugatuck Gardens
Naugatuck Gardens
Listed By
Robert Goetz, Coldwell Banker Realty, Contact: (203) 913-4441
Source
SMART MLS
Last checked May 25 2026 at 6:07 PM GMT+0000
SMART MLS
Last checked May 25 2026 at 6:07 PM GMT+0000
Bathroom Details
- Full Bathrooms: 2
Interior Features
- Open Floor Plan
Kitchen
- Refrigerator
- Dishwasher
- Washer
- Gas Range
- Electric Dryer
Lot Information
- Sloping Lot
Property Features
- Foundation: Block
Heating and Cooling
- Hot Air
- Central Air
- Split System
Basement Information
- Partially Finished
- Storage
- Heated
- Liveable Space
- Cooled
- Partial
- Partial With Walk-Out
Exterior Features
- Wood
- Shingle
- Roof: Asphalt Shingle
- Roof: Gable
Utility Information
- Sewer: Public Sewer Connected
- Fuel: Propane
- Energy: Thermopane Windows, Ridge Vents, Fireplace Insert
School Information
- Elementary School: Per Board of Ed
- Middle School: Per Board of Ed
- High School: Per Board of Ed
Garage
- Off Street Parking
- Paved
- Driveway
Living Area
- 1,372 sqft
Additional Information: Trumbull Regional Sales Center | (203) 913-4441
Location
Disclaimer: The data relating to real estate for sale on this website appears in part through the SMARTMLS Internet Data Exchange program, a voluntary cooperative exchange of property listing data between licensed real estate brokerage firms, and is provided by SMARTMLS through a licensing agreement. Listing information is from various brokers who participate in the SMARTMLS IDX program and not all listings may be visible on the site. The property information being provided on or through the website is for the personal, non-commercial use of consumers and such information may not be used for any purpose other than to identify prospective properties consumers may be interested in purchasing. Some properties which appear for sale on the website may no longer be available because they are for instance, under contract, sold or are no longer being offered for sale. Property information displayed is deemed reliable but is not guaranteed. Copyright 2026 SmartMLS, Inc. Last Updated: 5/25/26 11:07




